<-- style PDP --> 15 Trillium Terrace, Halton Hills - Detached for sale for $1,625,000
  • sold
  • leased

15 Trillium Terrace

Halton Hills, Ontario, L7J 2W8 - Rural Halton Hills

$1,625,000$000000

  • Neighbourhood

    Rural Halton Hills

  • Major Intersection

    25 Side Road and Dublin Line

  • Listed Since: 52 day(s)

  • Last update: 32 day(s) ago

Overview

  • Property Type

    Detached, 2-Storey

  • Bedrooms

    3 + 1

  • Bathrooms

    3

  • Basement

    Finished + Full

  • Kitchen

    1

  • Total Parking

    13 (3 Attached Garage)

  • Lot Size

    193.33x317.98 (Feet)

  • Taxes

    $8,991.00 (2025)

  • Type

    Freehold

Property Description

Property description for 15 Trillium Terrace, Halton Hills

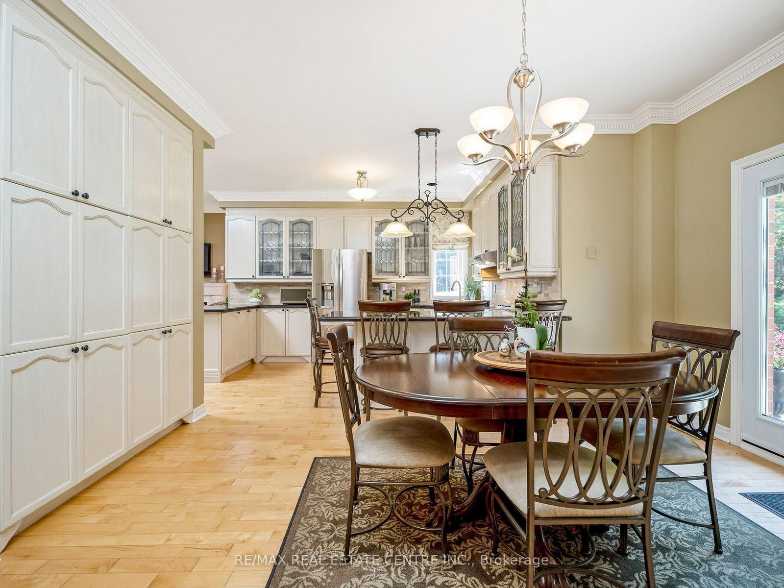
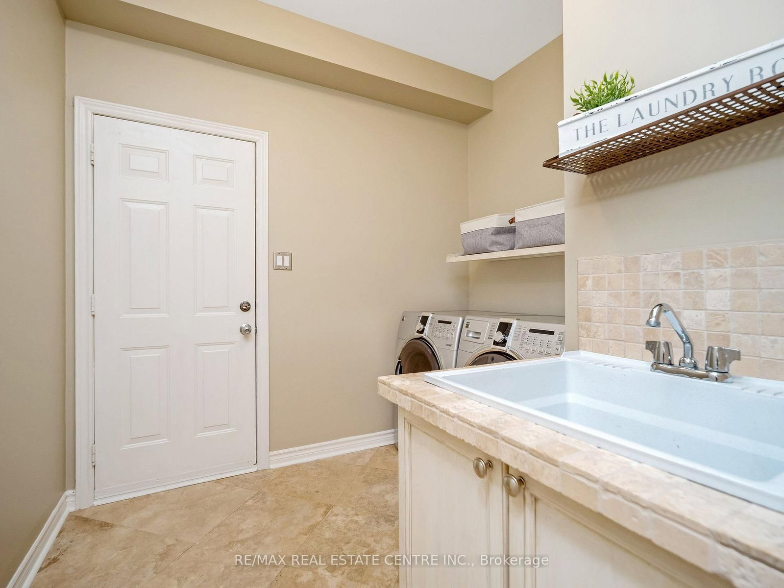
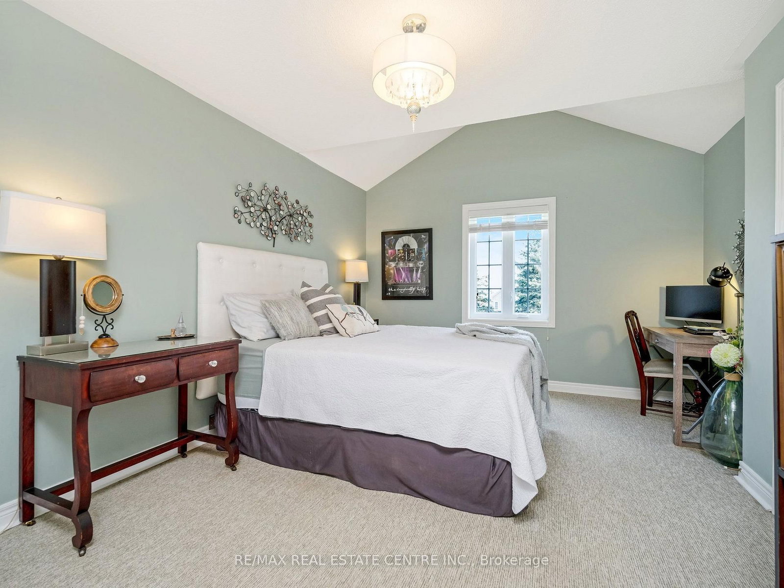
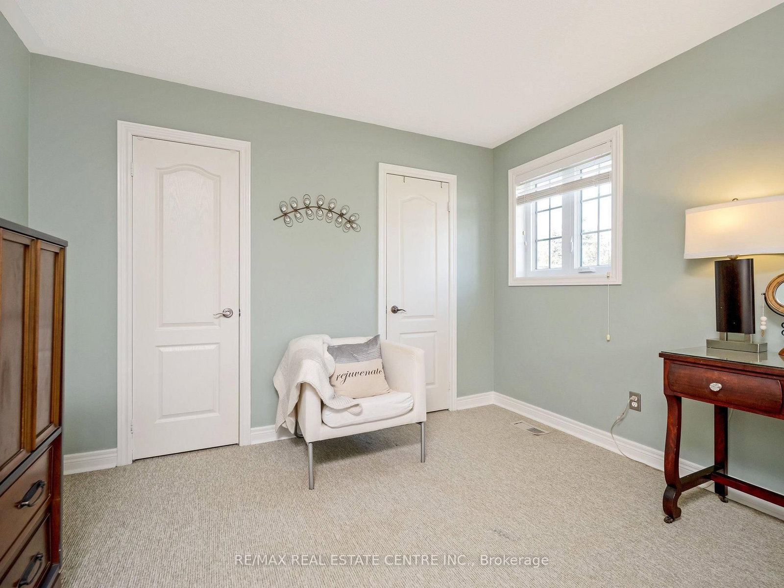
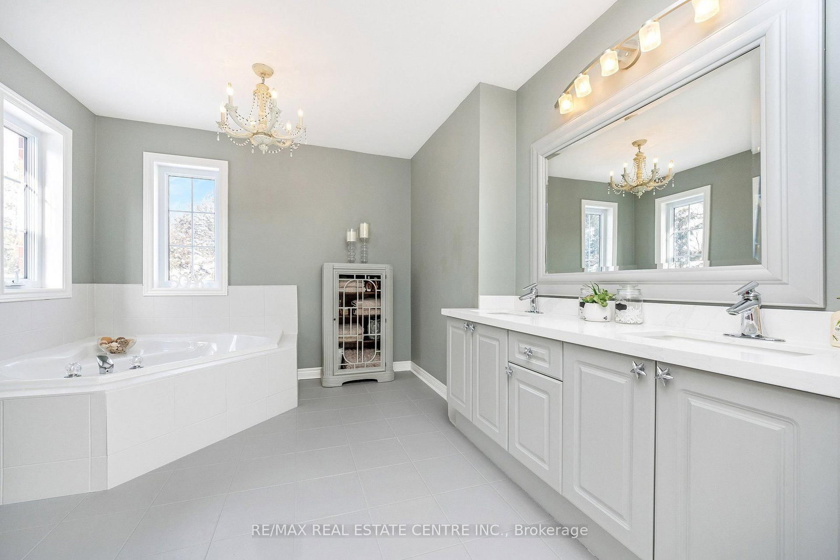
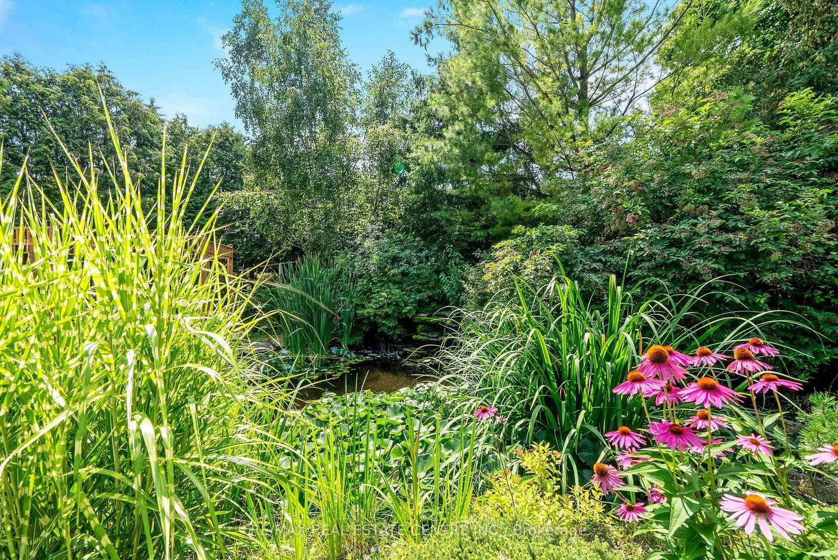
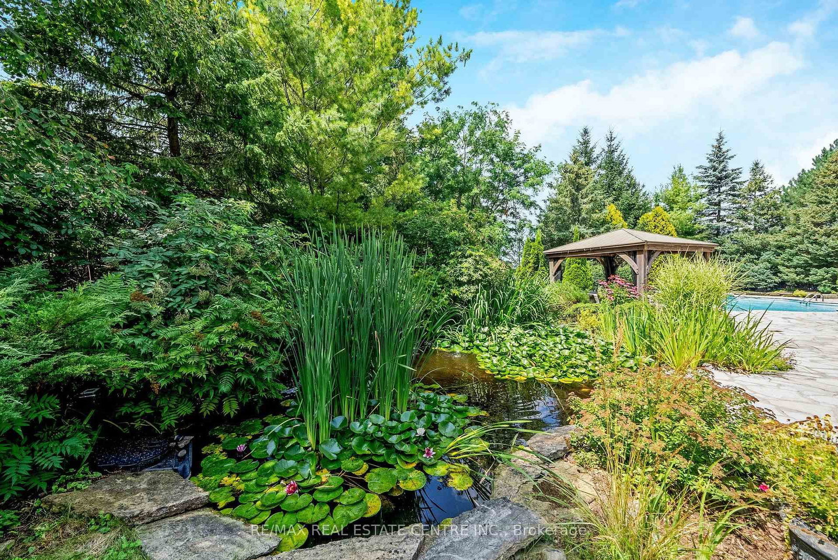
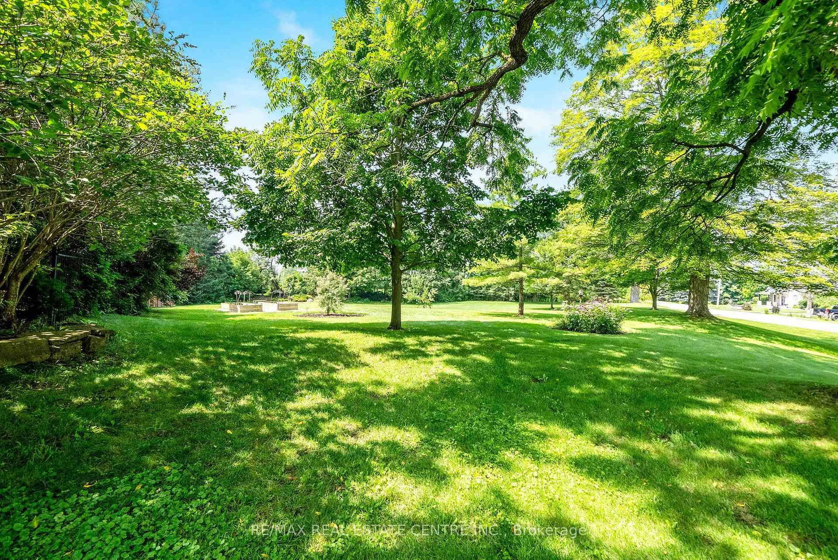
Welcome to this ULTRA-PRIVATE SECRET GARDEN - A Rare Executive Country Estate Property backing onto Blue Springs Golf Club (Home of PGA Canada) w/ the most stunning yard that will rival any luxury resort. This prestigious all-brick home features open concept living + fully finished basement. It is nestled on a stunning 1.38-ACRE LOT (including a beautiful side lot for added privacy) in a quiet enclave of distinguished executive homes. There is a sense of space as you enter the grand foyer w/ its 9' ceilings and curved staircase. The heart of this home is the gourmet EI kitchen which overlooks the WO to the stunning yard and living room w/ vaulted ceiling, fireplace and additional WO to the yard. There is a main level office located off the front entrance and convenient main level laundry w/ tub. The upper floor has 3 generous bedrooms (there were 4 - can easily convert back), one being the primary bedroom w/ his/her closets and 5-pc ensuite. The basement features an over-sized 4th bedroom, a 2nd office, gym, family room and workshop. The dream yard will take your breath away and includes a pavilion for dining al fresco, heated pool, koi pond w/ waterfall, golf-themed bar, screened-in pergola, extensive hardscaping (2000+ SF of flagstone installed on 3 of concrete for stability) and professional low-maintenance landscaping - the ultimate space for entertaining. Additional features: 3-car garage, parking for 10+ in the driveway, garage entry to home, replaced exterior doors, no rentals, energy efficient gas pool heater (2018), new pool liner and cover (2025), furnace (2017), well pump (2024); water softener, UV system, HWT all owned; all windows replaced and home re-insulated, extensive UG sprinklers (including side lot), 12 x 16 double-sided pine Mennonite-built shed. Peaceful location close to golf, trails, lake, 15 minutes to 401. This is your opportunity to finally make a luxury move to the country. Thank You for showing our listing!

Listed by RE/MAX REAL ESTATE CENTRE INC.

  • MLS #

    W13791690

  • Sq. Ft

    2500-3000

  • Sq. Ft. Source

    MLS

  • Lot Irregularities

    n/a

  • Year Built

    Available Upon Request

  • Pool

    Inground

  • Drive

    Pvt Double

  • Garage

    Attached, 3 spaces

  • Total Parking

    13

  • Family Room

    Y

  • Den

    Y

  • Exterior

    Brick

  • Fireplace

    Y

  • Roof

    Asphalt Shingle

  • Foundation

    Poured Concrete

  • Elevator

    n/a

  • Water View

    n/a

  • Laundry Level

    n/a

  • Heat

    Forced Air

  • A/C

    Central Air

  • Water

    Well

  • Water Supply

    n/a

  • Sewers

    Septic

  • Central Vac

    Y

  • Living

    5.71 x 3.96 ft Main level

    Fireplace, Vaulted Ceiling, W/O To Garden

  • Dining

    4.21 x 3.6 ft Main level

    Hardwood Floor

  • Kitchen

    6.27 x 4.31 ft Main level

    hardwood floor, Pantry, Walk-Out

  • Office

    3.63 x 4.21 ft Main level

    French Doors, hardwood floor

  • Laundry

    2.18 x 3.04 ft Main level

    Access To Garage

  • Primary

    6.22 x 3.4 ft Upper level

    hardwood floor, 5 Pc Ensuite

  • 2nd Br

    5.35 x 3.4 ft Upper level

  • 3rd Br

    3.14 x 3.37 ft Upper level

    4 Pc Bath

  • Rec

    3.6 x 4.9 ft Lower level

  • Exercise

    2.92 x 2.76 ft Lower level

  • Office

    4.47 x 2.76 ft Lower level

  • Br

    5.81 x 3.32 ft Lower level

  • MLS #

    W13791690

  • Sq. Ft

    2500-3000

  • Sq. Ft. Source

    MLS

  • Lot Irregularities

    n/a

  • Year Built

    Available Upon Request

  • Pool

    Inground

  • Drive

    Pvt Double

  • Garage

    Attached, 3 spaces

  • Total Parking

    13

  • Family Room

    Y

  • Den

    Y

  • Exterior

    Brick

  • Fireplace

    Y

  • Roof

    Asphalt Shingle

  • Foundation

    Poured Concrete

  • Elevator

    n/a

  • Water View

    n/a

  • Laundry Level

    n/a

  • Heat

    Forced Air

  • A/C

    Central Air

  • Water

    Well

  • Water Supply

    n/a

  • Sewers

    Septic

  • Central Vac

    Y

  • Living

    5.71 x 3.96 ft Main level

    Fireplace, Vaulted Ceiling, W/O To Garden

  • Dining

    4.21 x 3.6 ft Main level

    Hardwood Floor

  • Kitchen

    6.27 x 4.31 ft Main level

    hardwood floor, Pantry, Walk-Out

  • Office

    3.63 x 4.21 ft Main level

    French Doors, hardwood floor

  • Laundry

    2.18 x 3.04 ft Main level

    Access To Garage

  • Primary

    6.22 x 3.4 ft Upper level

    hardwood floor, 5 Pc Ensuite

  • 2nd Br

    5.35 x 3.4 ft Upper level

  • 3rd Br

    3.14 x 3.37 ft Upper level

    4 Pc Bath

  • Rec

    3.6 x 4.9 ft Lower level

  • Exercise

    2.92 x 2.76 ft Lower level

  • Office

    4.47 x 2.76 ft Lower level

  • Br

    5.81 x 3.32 ft Lower level

Thinking of Selling?

Find Out Your Home’s Value in Today’s Market!

No Email or Signup is required to view your home estimate.

estimate your home value

Contact Manoj Kukreja

Sales Representative,
Century 21 People’s Choice Realty Inc.,
Brokerage
(647) 576 - 2100

Manoj profile avatar

Property History

Property history for 15 Trillium Terrace, Halton Hills

This property has been sold 15 times before. Create your free account to explore sold prices, detailed property history, and more insider data.

Sign In / Register

Estimated price

Date
Price
Change
2026-09-16
$1,598,028
7.47%

Inventory Graph

10 9 8 7 6 5 4 3 2 1 0 9 Months of inventory SELLER'S Market BALANCED Market BUYER'S Market

Mortgage Calculator

This data is for informational purposes only.

Mortgage Payment per month

Principal Amount

Interest

Total Payable

Amortization

Amortization

Closing Cost Calculator

This data is for informational purposes only.

Closing Cost Total for this property

Total Cash flow for purchasing this property

Down Payment(%)*
Additional information

Provincial Land Transfer Tax

Ontario Land Transfer Tax Rebate

Toronto Land Transfer Tax

Toronto Land Transfer Tax Rebate

PST on CMHC Insurance Premium

Lawyer Fees

$2,825

Government Registration Fee's

$164

Title Insurance

Closing Cost Total

Total Cash flow for purchasing this property

Provincial Land Transfer Tax

Ontario Land Transfer Tax Rebate

Toronto Land Transfer Tax

Toronto Land Transfer Tax Rebate

PST on CMHC Insurance Premium

Lawyer Fees

$2,825

Government Registarion Fee's

$164

Title Insurance

Down Payment(%)*

* A down payment of less than 20% is permitted only for first-time home buyers purchasing their principal residence. The minimum down payment required is 5% for the portion of the purchase price up to $500,000, and 10% for the portion between $500,000 and $1,500,000. For properties priced over $1,500,000, a minimum down payment of 20% is required.

Thinking of Selling?

Find Out Your Home’s Value in Today’s Market!

No Email or Signup is required to view your home estimate.

estimate your home value

Contact Manoj Kukreja

Sales Representative, Century 21 People’s Choice Realty Inc., Brokerage
(647) 576 - 2100

Manoj profile avatar

Recent Sold Listings in Rural Halton Hills, Halton Hills

Popular Cities